
Menu close
X


Haus aus Schlacke
Institute of Contemporary Art, Dunaújváros (ICA-D), Hungary, 2016
In collaboration with the Goethe-Institut Budapest, Hungary
A walk-in object, 3.5 m high and 3.8 m wide, in the form of a house built of blast furnace slag blocks, with two façades and a gable roof. The house, with a total weight of 6 t, stands at the centre of the exhibition space, whose floor is likewise covered with slag blocks stacked 15 cm high. Slag, originally a waste product of local steel production, has become a particularly durable recycled material thanks to modern processing techniques.
To achieve the exact shape of the walls and roof as well as smooth wall surfaces, an inner and an outer timber formwork were made. Cement mortar and slag were placed into it in a process similar to casting. Internal steel reinforcement makes possible both the roof shape and the complete opening of the structure on two sides.
Germany and Hungary face the same challenges of structural change. To highlight this parallel, the second part of the exhibition sets photographs of the Völklinger Hütte in Saarland against Haus aus Schlacke.
Plan of Haus aus Schlacke with steel columns on the lower floor.
Haus aus Schlacke
Institute of Contemporary Art, Dunaújváros (ICA-D), Hungary, 2016
In collaboration with the Goethe-Institut Budapest, Hungary
A walk-in object, 3.5 m high and 3.8 m wide, in the form of a house built of blast furnace slag blocks, with two façades and a gable roof. The house, with a total weight of 6 t, stands at the centre of the exhibition space, whose floor is likewise covered with slag blocks stacked 15 cm high. Slag, originally a waste product of local steel production, has become a particularly durable recycled material thanks to modern processing techniques.
To achieve the exact shape of the walls and roof as well as smooth wall surfaces, an inner and an outer timber formwork were made. Cement mortar and slag were placed into it in a process similar to casting. Internal steel reinforcement makes possible both the roof shape and the complete opening of the structure on two sides.
Germany and Hungary face the same challenges of structural change. To highlight this parallel, the second part of the exhibition sets photographs of the Völklinger Hütte in Saarland against Haus aus Schlacke.
Plan of Haus aus Schlacke with steel columns on the lower floor.
Haus aus Schlacke
Institute of Contemporary Art, Dunaújváros (ICA-D), Hungary, 2016
In collaboration with the Goethe-Institut Budapest, Hungary
A walk-in object, 3.5 m high and 3.8 m wide, in the form of a house built of blast furnace slag blocks, with two façades and a gable roof. The house, with a total weight of 6 t, stands at the centre of the exhibition space, whose floor is likewise covered with slag blocks stacked 15 cm high. Slag, originally a waste product of local steel production, has become a particularly durable recycled material thanks to modern processing techniques.
To achieve the exact shape of the walls and roof as well as smooth wall surfaces, an inner and an outer timber formwork were made. Cement mortar and slag were placed into it in a process similar to casting. Internal steel reinforcement makes possible both the roof shape and the complete opening of the structure on two sides.
Germany and Hungary face the same challenges of structural change. To highlight this parallel, the second part of the exhibition sets photographs of the Völklinger Hütte in Saarland against Haus aus Schlacke.
Plan of Haus aus Schlacke with steel columns on the lower floor.
Haus aus Schlacke
Institute of Contemporary Art, Dunaújváros (ICA-D), Hungary, 2016
In collaboration with the Goethe-Institut Budapest, Hungary
A walk-in object, 3.5 m high and 3.8 m wide, in the form of a house built of blast furnace slag blocks, with two façades and a gable roof. The house, with a total weight of 6 t, stands at the centre of the exhibition space, whose floor is likewise covered with slag blocks stacked 15 cm high. Slag, originally a waste product of local steel production, has become a particularly durable recycled material thanks to modern processing techniques.
To achieve the exact shape of the walls and roof as well as smooth wall surfaces, an inner and an outer timber formwork were made. Cement mortar and slag were placed into it in a process similar to casting. Internal steel reinforcement makes possible both the roof shape and the complete opening of the structure on two sides.
Germany and Hungary face the same challenges of structural change. To highlight this parallel, the second part of the exhibition sets photographs of the Völklinger Hütte in Saarland against Haus aus Schlacke.
Plan of Haus aus Schlacke with steel columns on the lower floor.

Lower floor with bench and video projection of a blast furnace with fire, along with cardboard packing boxes with photographs of simple buildings from various cultures as part of the exhibition (not shown).

Lower floor with bench and video projection of a blast furnace with fire, along with cardboard packing boxes with photographs of simple buildings from various cultures as part of the exhibition (not shown).
Lower floor with bench and video projection of a blast furnace with fire, along with cardboard packing boxes with photographs of simple buildings from various cultures as part of the exhibition (not shown).
The project was realised as part of the “Ortsgespräche” initiative, which, under the direction of the Goethe-Institut in Hungary, addresses Europe, structural change and the promotion of culture on the periphery. The photographs are shown under “Völklinger Hütte”.
Participants from Hungary:
Organisation: ICA-D; structural engineering: M. Eng. Tibor Tóth; timber construction/formwork: János Szöllösi; steel construction/reinforcement: László Bazsó
Participants from Germany:
Structural consultancy: Dipl.-Ing. Walter G. Schachl, Munich, and Dipl.-Ing. Mathias Widmayer, Stuttgart, Germany
Haus aus Schlacke on a slag floor, front view.

The project was realised as part of the “Ortsgespräche” initiative, which, under the direction of the Goethe-Institut in Hungary, addresses Europe, structural change and the promotion of culture on the periphery. The photographs are shown under “Völklinger Hütte”.
Participants from Hungary:
Organisation: ICA-D; structural engineering: M. Eng. Tibor Tóth; timber construction/formwork: János Szöllösi; steel construction/reinforcement: László Bazsó
Participants from Germany:
Structural consultancy: Dipl.-Ing. Walter G. Schachl, Munich, and Dipl.-Ing. Mathias Widmayer, Stuttgart, Germany
Haus aus Schlacke on a slag floor, front view.
The project was realised as part of the “Ortsgespräche” initiative, which, under the direction of the Goethe-Institut in Hungary, addresses Europe, structural change and the promotion of culture on the periphery. The photographs are shown under “Völklinger Hütte”.
Participants from Hungary:
Organisation: ICA-D; structural engineering: M. Eng. Tibor Tóth; timber construction/formwork: János Szöllösi; steel construction/reinforcement: László Bazsó
Participants from Germany:
Structural consultancy: Dipl.-Ing. Walter G. Schachl, Munich, and Dipl.-Ing. Mathias Widmayer, Stuttgart, Germany
Haus aus Schlacke on a slag floor, front view.
The project was realised as part of the “Ortsgespräche” initiative, which, under the direction of the Goethe-Institut in Hungary, addresses Europe, structural change and the promotion of culture on the periphery. The photographs are shown under “Völklinger Hütte”.
Participants from Hungary:
Organisation: ICA-D; structural engineering: M. Eng. Tibor Tóth; timber construction/formwork: János Szöllösi; steel construction/reinforcement: László Bazsó
Participants from Germany:
Structural consultancy: Dipl.-Ing. Walter G. Schachl, Munich, and Dipl.-Ing. Mathias Widmayer, Stuttgart, Germany
Haus aus Schlacke on a slag floor, front view.
Wall of slag blocks and mortar after removal of the formwork.

Wall of slag blocks and mortar after removal of the formwork.
Wall of slag blocks and mortar after removal of the formwork.
Wall of slag blocks and mortar after removal of the formwork.
Fig. right: Structural drawings of the building and research photographs of slag blocks.
Fig. below: Ground floor, ICAD exhibition space featuring photographs of the former ironworks and the UNESCO World Heritage Site “Völklinger Hütte” as part of the exhibition.
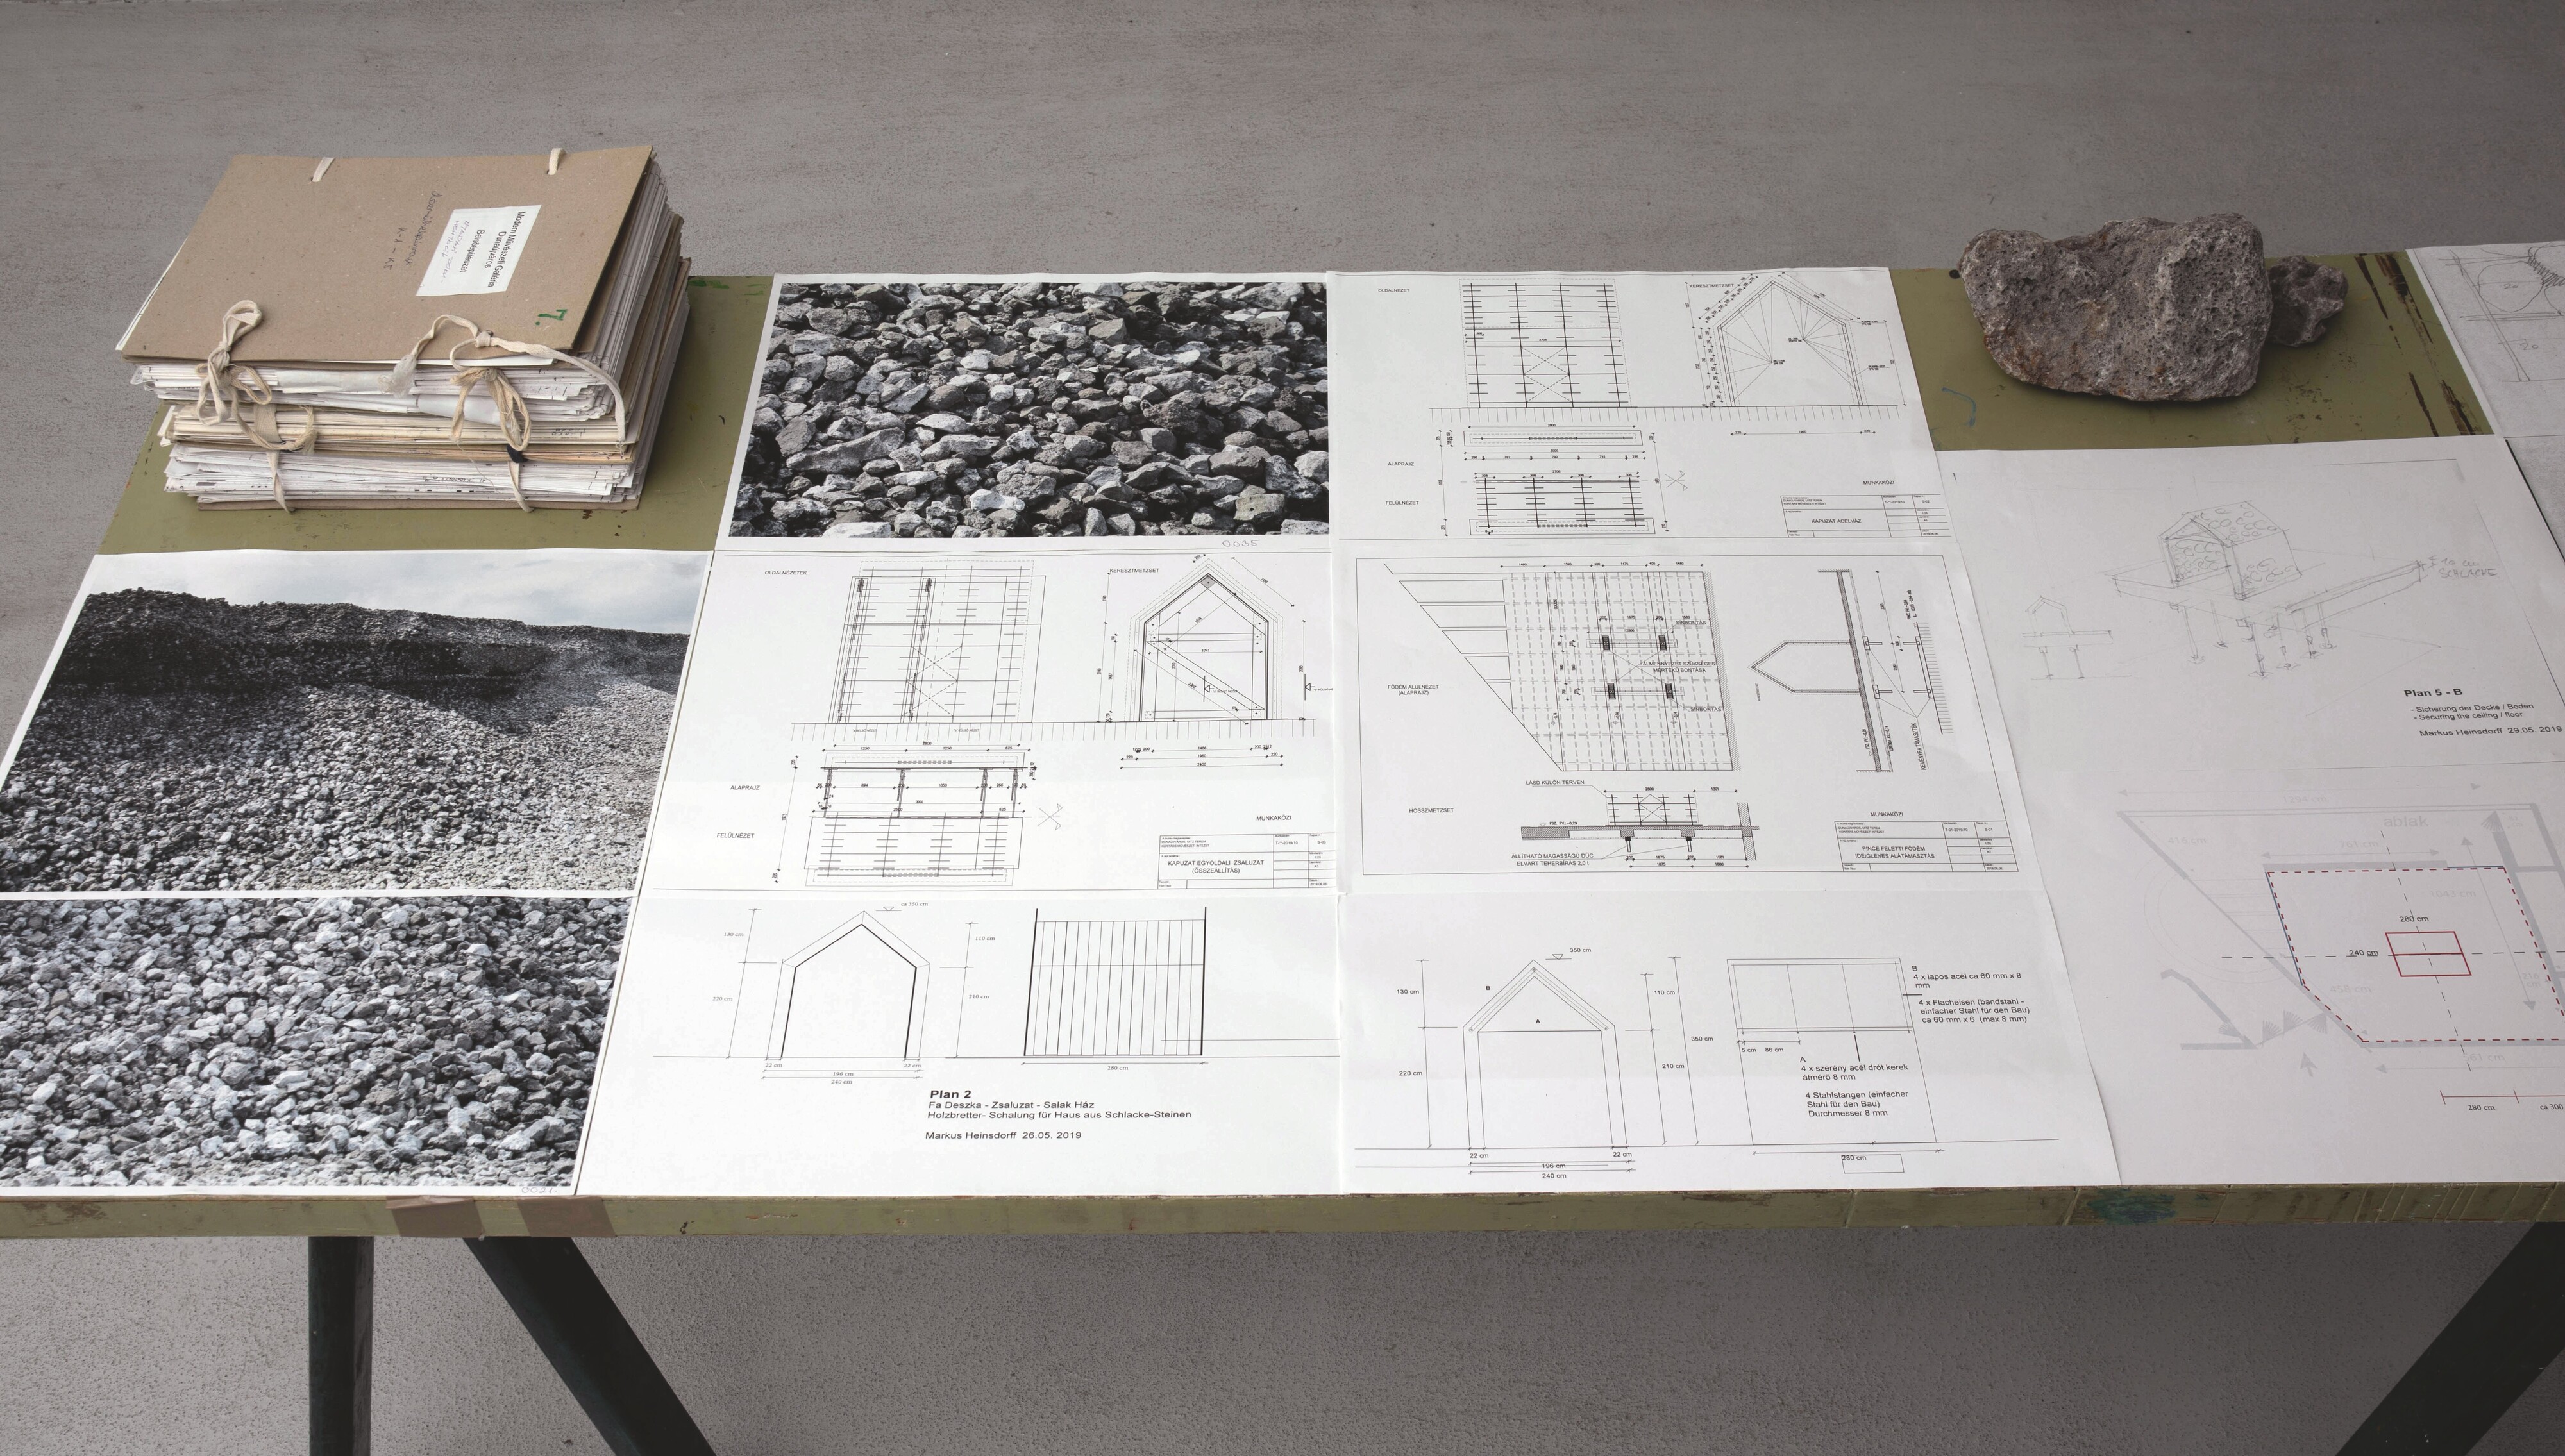
Fig. right: Structural drawings of the building and research photographs of slag blocks.
Fig. below: Ground floor, ICAD exhibition space featuring photographs of the former ironworks and the UNESCO World Heritage Site “Völklinger Hütte” as part of the exhibition.
Fig. right: Structural drawings of the building and research photographs of slag blocks.
Fig. below: Ground floor, ICAD exhibition space featuring photographs of the former ironworks and the UNESCO World Heritage Site “Völklinger Hütte” as part of the exhibition.
Fig. right: Structural drawings of the building and research photographs of slag blocks.
Fig. below: Ground floor, ICAD exhibition space featuring photographs of the former ironworks and the UNESCO World Heritage Site “Völklinger Hütte” as part of the exhibition.

©
2026
Markus Heinsdorff Copyright.
©
2026
Markus Heinsdorff Copyright.
©
2026
Markus Heinsdorff Copyright.
©
2026
Markus Heinsdorff Copyright.