
Menu close
X

1
Green Hydrogen Hub
Vietnamese-German University, Bến Cát near Ho Chi Minh City, Vietnam, 2025–2026
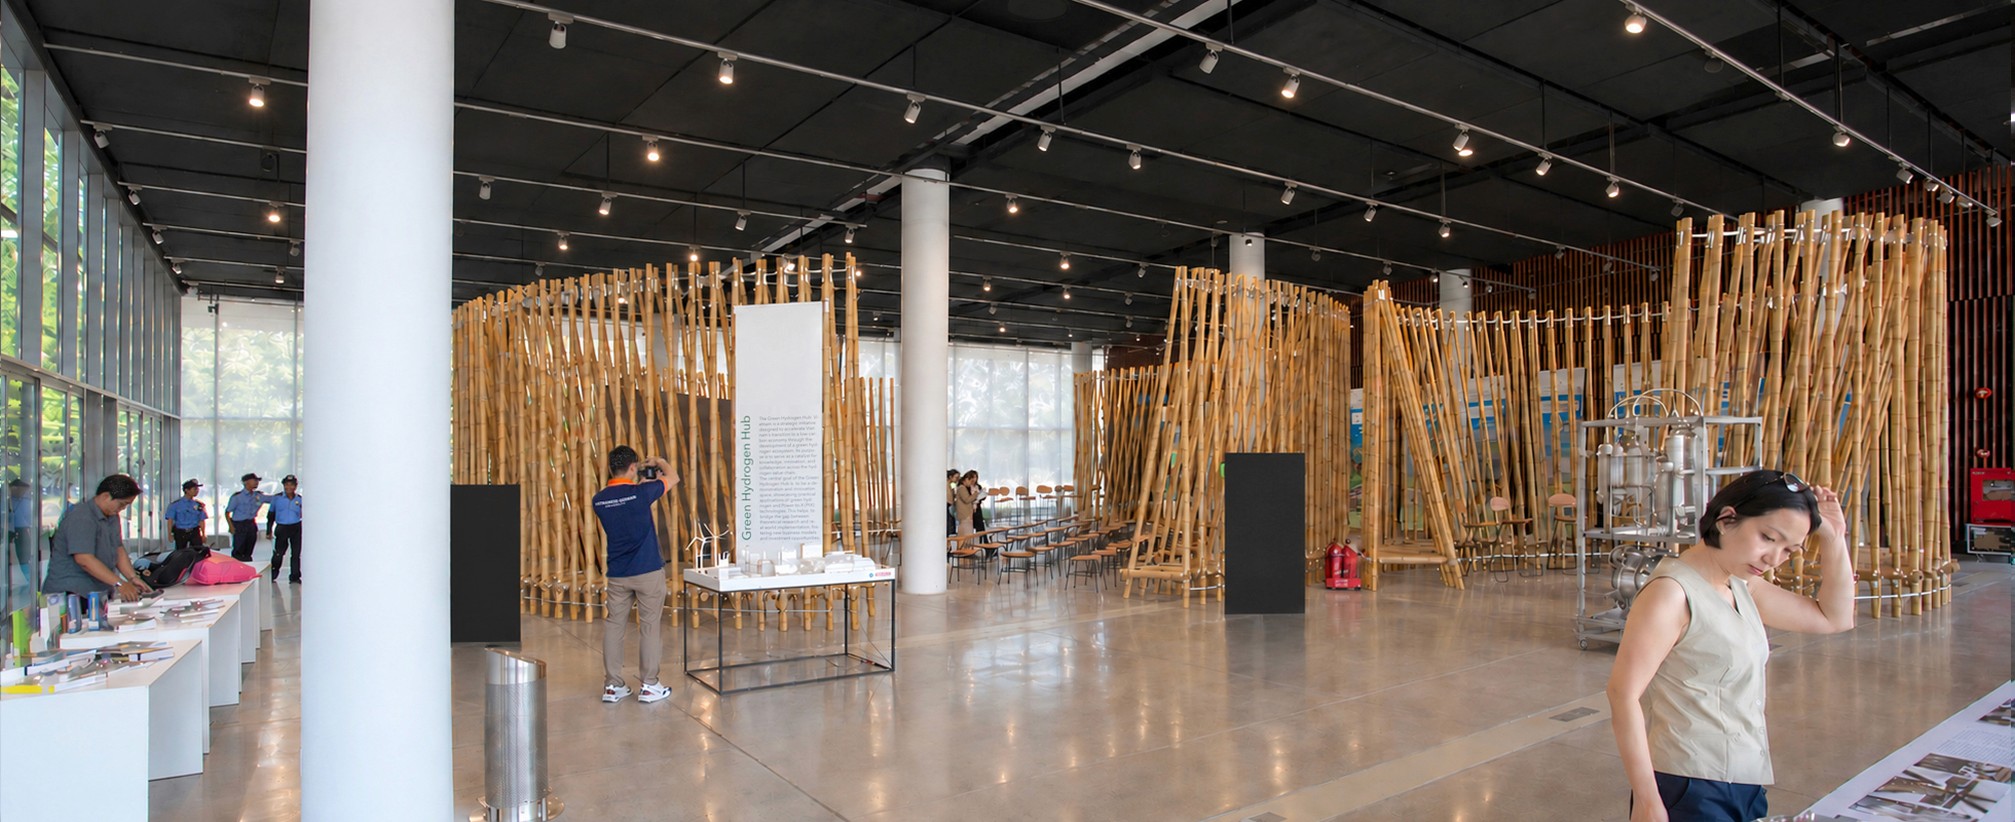
The Green Hydrogen Hub in the 600 m² exhibition hall of the Vietnamese-German University (VGU) is designed as a walk-in spatial and object installation at the intersection of art, science and technology. Two circular structures, 3.80 m high, made up of a total of 260 triangular bamboo elements, divide the space and combine exhibition architecture, presentation area and sculptural object.
The bamboo poles, arranged vertically on the outside and diagonally on the inside at intervals of 15 cm, create an open or closed structure depending on the viewing angle, similar to earlier works such as Skyplace on
Bali and European Dome in Thailand. Natural material and industrial steel connecting elements draw equally on traditional and contemporary technologies. The circular form also alludes to the visual symbolism of green hydrogen.
The large circle, with an inner diameter of 13 m, forms a multifunctional space for exhibitions, video presentations, lectures, workshops and teaching. A 15 m² LED wall is part of the installation. The smaller circle creates an additional space for presentation and communication. Image and text banners, models and technical exhibits can be integrated directly into the bamboo structure, changed and added to.
The construction itself becomes an exhibit: bamboo as a renewable resource, visible
technical connections and separable, reusable components make sustainability and circularity directly tangible in space.
As a bridge between Asia and Europe, the Ulm Stool by Bauhaus student Max Bill, traditionally made of wood, was planned in bamboo for the seating. Not realised – see sketch.
Collaboration
VGU – Vietnamese-German University and GIZ – Deutsche Gesellschaft für Internationale Zusammenarbeit (GIZ) GmbH on behalf of the German Federal Government as part of the German-Vietnamese cooperation on the energy transition and the promotion of green hydrogen. Plan drawings: Lukas Struthmann, M.A., architect.
Green Hydrogen Hub
Vietnamese-German University, Bến Cát near Ho Chi Minh City, Vietnam, 2025–2026
The Green Hydrogen Hub in the 600 m² exhibition hall of the Vietnamese-German University (VGU) is designed as a walk-in spatial and object installation at the intersection of art, science and technology. Two circular structures, 3.80 m high, made up of a total of 260 triangular bamboo elements, divide the space and combine exhibition architecture, presentation area and sculptural object.
The bamboo poles, arranged vertically on the outside and diagonally on the inside at intervals of 15 cm, create an open or closed structure depending on the viewing angle, similar to earlier works such as Skyplace on
Bali and European Dome in Thailand. Natural material and industrial steel connecting elements draw equally on traditional and contemporary technologies. The circular form also alludes to the visual symbolism of green hydrogen.
The large circle, with an inner diameter of 13 m, forms a multifunctional space for exhibitions, video presentations, lectures, workshops and teaching. A 15 m² LED wall is part of the installation. The smaller circle creates an additional space for presentation and communication. Image and text banners, models and technical exhibits can be integrated directly into the bamboo structure, changed and added to.
The construction itself becomes an exhibit: bamboo as a renewable resource, visible
technical connections and separable, reusable components make sustainability and circularity directly tangible in space.
As a bridge between Asia and Europe, the Ulm Stool by Bauhaus student Max Bill, traditionally made of wood, was planned in bamboo for the seating. Not realised – see sketch.
Collaboration
VGU – Vietnamese-German University and GIZ – Deutsche Gesellschaft für Internationale Zusammenarbeit (GIZ) GmbH on behalf of the German Federal Government as part of the German-Vietnamese cooperation on the energy transition and the promotion of green hydrogen. Plan drawings: Lukas Struthmann, M.A., architect.
Green Hydrogen Hub
Vietnamese-German University, Bến Cát near Ho Chi Minh City, Vietnam, 2025–2026
The Green Hydrogen Hub in the 600 m² exhibition hall of the Vietnamese-German University (VGU) is designed as a walk-in spatial and object installation at the intersection of art, science and technology. Two circular structures, 3.80 m high, made up of a total of 260 triangular bamboo elements, divide the space and combine exhibition architecture, presentation area and sculptural object.
The bamboo poles, arranged vertically on the outside and diagonally on the inside at intervals of 15 cm, create an open or closed structure depending on the viewing angle, similar to earlier works such as Skyplace on
Bali and European Dome in Thailand. Natural material and industrial steel connecting elements draw equally on traditional and contemporary technologies. The circular form also alludes to the visual symbolism of green hydrogen.
The large circle, with an inner diameter of 13 m, forms a multifunctional space for exhibitions, video presentations, lectures, workshops and teaching. A 15 m² LED wall is part of the installation. The smaller circle creates an additional space for presentation and communication. Image and text banners, models and technical exhibits can be integrated directly into the bamboo structure, changed and added to.
The construction itself becomes an exhibit: bamboo as a renewable resource, visible
technical connections and separable, reusable components make sustainability and circularity directly tangible in space.
As a bridge between Asia and Europe, the Ulm Stool by Bauhaus student Max Bill, traditionally made of wood, was planned in bamboo for the seating. Not realised – see sketch.
Collaboration
VGU – Vietnamese-German University and GIZ – Deutsche Gesellschaft für Internationale Zusammenarbeit (GIZ) GmbH on behalf of the German Federal Government as part of the German-Vietnamese cooperation on the energy transition and the promotion of green hydrogen. Plan drawings: Lukas Struthmann, M.A., architect.

1

2
1
2
1
2
Technical details
The large circle, with an inner diameter of 13 m, consists of 185 triangular elements made of bamboo poles with an average diameter of 75 mm. The structure is 3.80 m high, 1 m deep at the base and has a footprint of 132.7 m². The smaller circle, with an outer diameter of 6 m and an inner diameter of 4 m, consists of 75 triangular elements, likewise made of bamboo poles with an average diameter of 75 mm and a height of 3.80 m. The smaller circle encloses a floor area of approximately 28.3 m².
Bamboo projects
For many years, Markus Heinsdorff has used bamboo as a material for art, architecture and experimental structures. The projects combine artistic design, experimental construction and the technical development of bamboo as a sustainable, lightweight and versatile construction material. A particular focus lies on the development of different connection nodes and construction systems. For this purpose, studies, load tests and structural developments were carried out in collaboration with Tongji University
Shanghai, the Technical University of Darmstadt and structural engineers.
Selection: Skyplace, Bali · bamboo pavilions in six megacities, China · bamboo tower, Bangkok · tree house, Chiang Mai · many exhibitions, installations and workshops in Thailand, Indonesia (among others Ubud, Bandung and Jakarta), China and Germany.
The book Markus Heinsdorff – Die Bambusbauten also documents the projects and technical developments.
Technical details
The large circle, with an inner diameter of 13 m, consists of 185 triangular elements made of bamboo poles with an average diameter of 75 mm. The structure is 3.80 m high, 1 m deep at the base and has a footprint of 132.7 m². The smaller circle, with an outer diameter of 6 m and an inner diameter of 4 m, consists of 75 triangular elements, likewise made of bamboo poles with an average diameter of 75 mm and a height of 3.80 m. The smaller circle encloses a floor area of approximately 28.3 m².
Bamboo projects
For many years, Markus Heinsdorff has used bamboo as a material for art, architecture and experimental structures. The projects combine artistic design, experimental construction and the technical development of bamboo as a sustainable, lightweight and versatile construction material. A particular focus lies on the development of different connection nodes and construction systems. For this purpose, studies, load tests and structural developments were carried out in collaboration with Tongji University
Shanghai, the Technical University of Darmstadt and structural engineers.
Selection: Skyplace, Bali · bamboo pavilions in six megacities, China · bamboo tower, Bangkok · tree house, Chiang Mai · many exhibitions, installations and workshops in Thailand, Indonesia (among others Ubud, Bandung and Jakarta), China and Germany.
The book Markus Heinsdorff – Die Bambusbauten also documents the projects and technical developments.
Technical details
The large circle, with an inner diameter of 13 m, consists of 185 triangular elements made of bamboo poles with an average diameter of 75 mm. The structure is 3.80 m high, 1 m deep at the base and has a footprint of 132.7 m². The smaller circle, with an outer diameter of 6 m and an inner diameter of 4 m, consists of 75 triangular elements, likewise made of bamboo poles with an average diameter of 75 mm and a height of 3.80 m. The smaller circle encloses a floor area of approximately 28.3 m².
Bamboo projects
For many years, Markus Heinsdorff has used bamboo as a material for art, architecture and experimental structures. The projects combine artistic design, experimental construction and the technical development of bamboo as a sustainable, lightweight and versatile construction material. A particular focus lies on the development of different connection nodes and construction systems. For this purpose, studies, load tests and structural developments were carried out in collaboration with Tongji University
Shanghai, the Technical University of Darmstadt and structural engineers.
Selection: Skyplace, Bali · bamboo pavilions in six megacities, China · bamboo tower, Bangkok · tree house, Chiang Mai · many exhibitions, installations and workshops in Thailand, Indonesia (among others Ubud, Bandung and Jakarta), China and Germany.
The book Markus Heinsdorff – Die Bambusbauten also documents the projects and technical developments.

3
Fig. 1: View of the two circular bamboo installations with their entrances and exits – CAD plan and realisation.
Fig. 2: Presentation of the concept in 2025 at the first hydrogen conference, with plans as well as connecting and fastening elements – staff and visitors at the project presentation.
Fig. 3: Exhibition set-up with an electrolyser for producing green hydrogen.
Fig. 4: Floor plan of the 600 m² hall with the two circular installations made of bamboo poles (position variable), table display cases and LED wall.
Fig. 5: Design sketch of the Max Bill stool – executed as a model.
Fig. 6: Plan sketch with front view of one of the 260 identical triangular structures made of bamboo poles that form the basis of the installation – with multifunctional brackets for text and image banners or exhibit surfaces.
Fig. 7: Various models of the installation.

4
Fig. 1: View of the two circular bamboo installations with their entrances and exits – CAD plan and realisation.
Fig. 2: Presentation of the concept in 2025 at the first hydrogen conference, with plans as well as connecting and fastening elements – staff and visitors at the project presentation.
Fig. 3: Exhibition set-up with an electrolyser for producing green hydrogen.
Fig. 4: Floor plan of the 600 m² hall with the two circular installations made of bamboo poles (position variable), table display cases and LED wall.
Fig. 5: Design sketch of the Max Bill stool – executed as a model.
Fig. 6: Plan sketch with front view of one of the 260 identical triangular structures made of bamboo poles that form the basis of the installation – with multifunctional brackets for text and image banners or exhibit surfaces.
Fig. 7: Various models of the installation.
4
Fig. 1: View of the two circular bamboo installations with their entrances and exits – CAD plan and realisation.
Fig. 2: Presentation of the concept in 2025 at the first hydrogen conference, with plans as well as connecting and fastening elements – staff and visitors at the project presentation.
Fig. 3: Exhibition set-up with an electrolyser for producing green hydrogen.
Fig. 4: Floor plan of the 600 m² hall with the two circular installations made of bamboo poles (position variable), table display cases and LED wall.
Fig. 5: Design sketch of the Max Bill stool – executed as a model.
Fig. 6: Plan sketch with front view of one of the 260 identical triangular structures made of bamboo poles that form the basis of the installation – with multifunctional brackets for text and image banners or exhibit surfaces.
Fig. 7: Various models of the installation.
4
Fig. 1: View of the two circular bamboo installations with their entrances and exits – CAD plan and realisation.
Fig. 2: Presentation of the concept in 2025 at the first hydrogen conference, with plans as well as connecting and fastening elements – staff and visitors at the project presentation.
Fig. 3: Exhibition set-up with an electrolyser for producing green hydrogen.
Fig. 4: Floor plan of the 600 m² hall with the two circular installations made of bamboo poles (position variable), table display cases and LED wall.
Fig. 5: Design sketch of the Max Bill stool – executed as a model.
Fig. 6: Plan sketch with front view of one of the 260 identical triangular structures made of bamboo poles that form the basis of the installation – with multifunctional brackets for text and image banners or exhibit surfaces.
Fig. 7: Various models of the installation.
4


2

7


7
7
©
2026
Markus Heinsdorff Copyright.
©
2026
Markus Heinsdorff Copyright.
©
2026
Markus Heinsdorff Copyright.
©
2026
Markus Heinsdorff Copyright.