
Menu close
X


Île de propreté -
Wertstoffsammelstellen
Cities of Tunis, Tabarka and Siliana, Tunisia, 2022
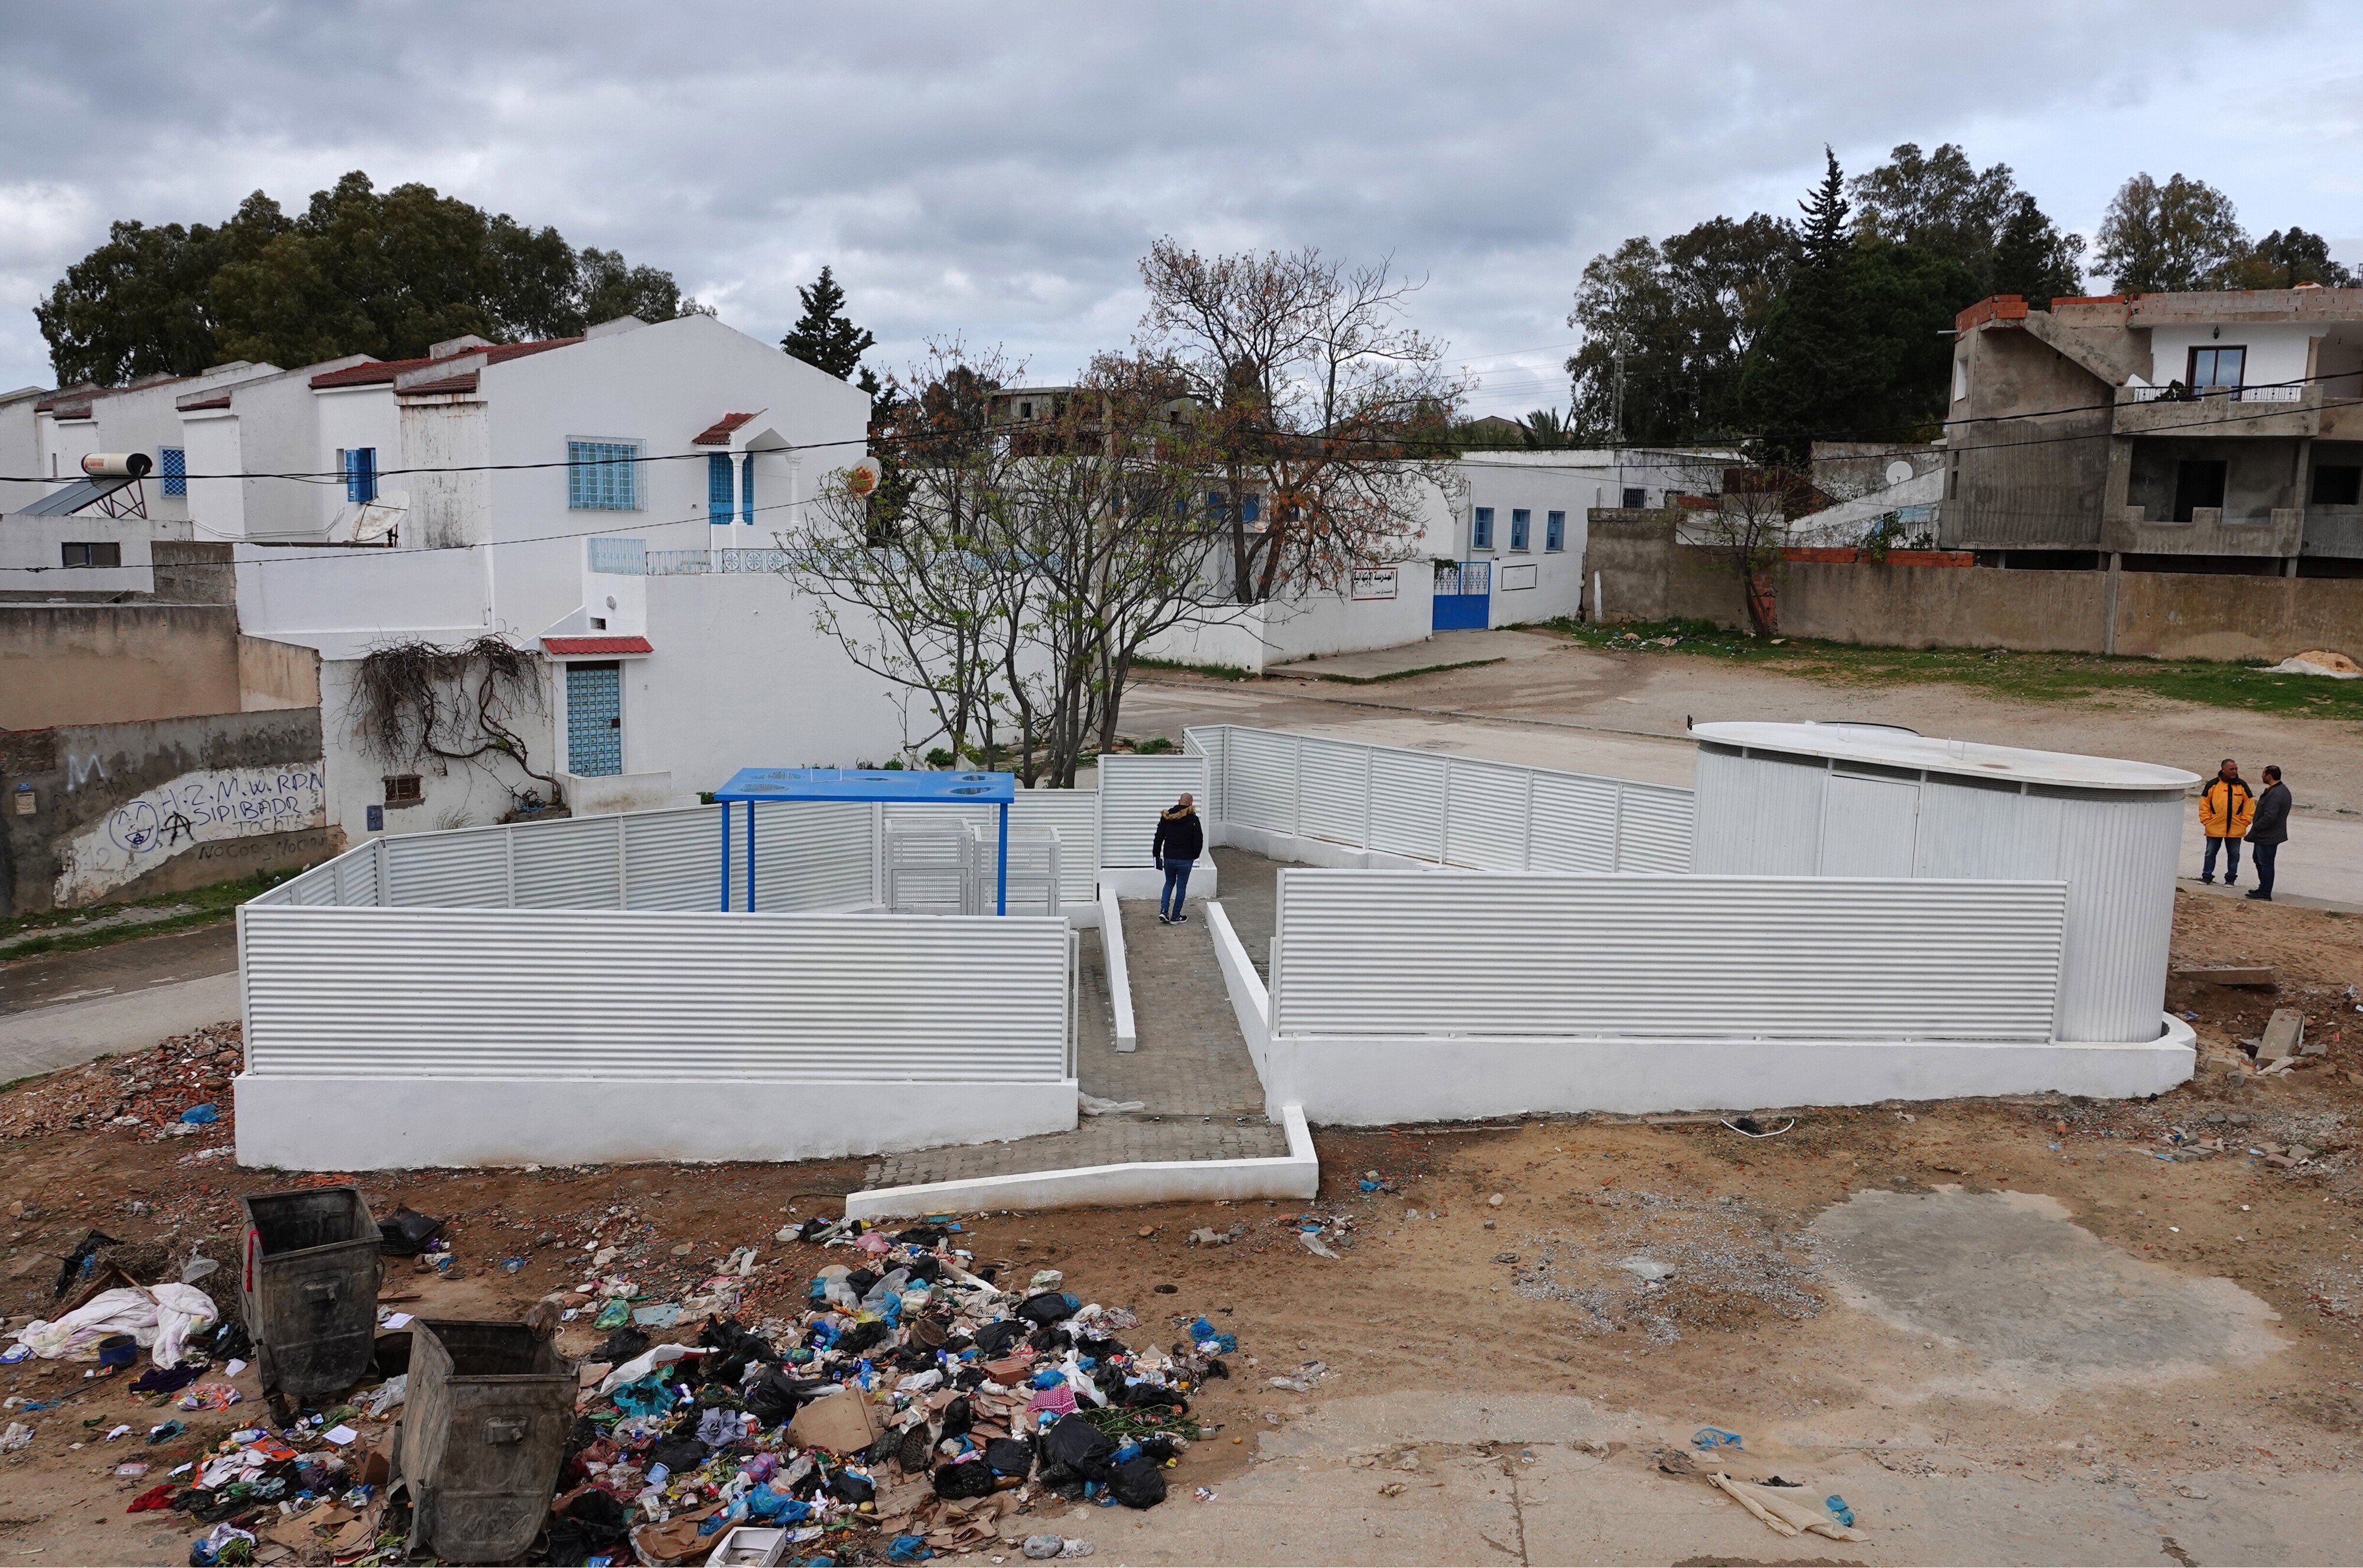
For each of the three sites, a recycling collection point with storage buildings, canopies and fence screens, each covering an area of around 200 m², was designed and realised together with the respective municipality and a steel construction company. The artistically and architecturally designed concept is intended to motivate residents to dispose of their waste properly and to recycle valuable materials. At the same time, it aims to reduce the previous practice of illegal waste dumping in public spaces.
The low-cost structures, whose design is adapted to the surroundings and the local building style, consist of enclosures and privacy screens made of galvanised as well as silver- and white-painted corrugated iron. The oval storage buildings in Tunis and Tabarka were built in the same design. For the narrow, elongated square in Siliana, a used shipping container was painted white to serve as storage.
At the centre of each facility is a shade roof on four steel columns, painted Berber blue or Berber red. Beneath it stands a wire-mesh gabion filled with PET bottles that serves as a bench. The facilities are supplied with their own energy by solar panels and are lit at night.
Fig. above and site plan: recycling collection point in Tabarka
Fig. left and below: recycling collection point in Tunis with completed structures, still without bins and waste containers.
Île de propreté -
Wertstoffsammelstellen
Cities of Tunis, Tabarka and Siliana, Tunisia, 2022
For each of the three sites, a recycling collection point with storage buildings, canopies and fence screens, each covering an area of around 200 m², was designed and realised together with the respective municipality and a steel construction company. The artistically and architecturally designed concept is intended to motivate residents to dispose of their waste properly and to recycle valuable materials. At the same time, it aims to reduce the previous practice of illegal waste dumping in public spaces.
The low-cost structures, whose design is adapted to the surroundings and the local building style, consist of enclosures and privacy screens made of galvanised as well as silver- and white-painted corrugated iron. The oval storage buildings in Tunis and Tabarka were built in the same design. For the narrow, elongated square in Siliana, a used shipping container was painted white to serve as storage.
At the centre of each facility is a shade roof on four steel columns, painted Berber blue or Berber red. Beneath it stands a wire-mesh gabion filled with PET bottles that serves as a bench. The facilities are supplied with their own energy by solar panels and are lit at night.
Fig. above and site plan: recycling collection point in Tabarka
Fig. left and below: recycling collection point in Tunis with completed structures, still without bins and waste containers.
Île de propreté -
Wertstoffsammelstellen
Cities of Tunis, Tabarka and Siliana, Tunisia, 2022
For each of the three sites, a recycling collection point with storage buildings, canopies and fence screens, each covering an area of around 200 m², was designed and realised together with the respective municipality and a steel construction company. The artistically and architecturally designed concept is intended to motivate residents to dispose of their waste properly and to recycle valuable materials. At the same time, it aims to reduce the previous practice of illegal waste dumping in public spaces.
The low-cost structures, whose design is adapted to the surroundings and the local building style, consist of enclosures and privacy screens made of galvanised as well as silver- and white-painted corrugated iron. The oval storage buildings in Tunis and Tabarka were built in the same design. For the narrow, elongated square in Siliana, a used shipping container was painted white to serve as storage.
At the centre of each facility is a shade roof on four steel columns, painted Berber blue or Berber red. Beneath it stands a wire-mesh gabion filled with PET bottles that serves as a bench. The facilities are supplied with their own energy by solar panels and are lit at night.
Fig. above and site plan: recycling collection point in Tabarka
Fig. left and below: recycling collection point in Tunis with completed structures, still without bins and waste containers.
Île de propreté -
Wertstoffsammelstellen
Cities of Tunis, Tabarka and Siliana, Tunisia, 2022
For each of the three sites, a recycling collection point with storage buildings, canopies and fence screens, each covering an area of around 200 m², was designed and realised together with the respective municipality and a steel construction company. The artistically and architecturally designed concept is intended to motivate residents to dispose of their waste properly and to recycle valuable materials. At the same time, it aims to reduce the previous practice of illegal waste dumping in public spaces.
The low-cost structures, whose design is adapted to the surroundings and the local building style, consist of enclosures and privacy screens made of galvanised as well as silver- and white-painted corrugated iron. The oval storage buildings in Tunis and Tabarka were built in the same design. For the narrow, elongated square in Siliana, a used shipping container was painted white to serve as storage.
At the centre of each facility is a shade roof on four steel columns, painted Berber blue or Berber red. Beneath it stands a wire-mesh gabion filled with PET bottles that serves as a bench. The facilities are supplied with their own energy by solar panels and are lit at night.
Fig. above and site plan: recycling collection point in Tabarka
Fig. left and below: recycling collection point in Tunis with completed structures, still without bins and waste containers.

Material: corrugated iron, paint, solar panels, gabions, steel tubes, paving and foundations. Colours: Berber blue, Berber red and natural white.
Collaboration
WtERT Germany GmbH, Munich; Fraunhofer Institute for Environmental, Safety and Energy Technology UMSICHT, Sulzbach-Rosenberg, Germany; the respective municipalities in Tunisia; steel construction: MC Plus, Hammamet, Tunisia; project assistance as well as design implementation and visualisation: Lukas Struthmann, M.A. Architecture.
Funded by the Bavarian State Government
Fig. top right: waste on the town square in Tabarka, previously scattered next to the bins. In future, it is to be sorted into recyclable materials at the collection point. The fencing and guarding are intended to prevent illegal dumping.
Fig. right: recycling collection point in Siliana shortly before completion.


Material: corrugated iron, paint, solar panels, gabions, steel tubes, paving and foundations. Colours: Berber blue, Berber red and natural white.
Collaboration
WtERT Germany GmbH, Munich; Fraunhofer Institute for Environmental, Safety and Energy Technology UMSICHT, Sulzbach-Rosenberg, Germany; the respective municipalities in Tunisia; steel construction: MC Plus, Hammamet, Tunisia; project assistance as well as design implementation and visualisation: Lukas Struthmann, M.A. Architecture.
Funded by the Bavarian State Government
Fig. top right: waste on the town square in Tabarka, previously scattered next to the bins. In future, it is to be sorted into recyclable materials at the collection point. The fencing and guarding are intended to prevent illegal dumping.
Fig. right: recycling collection point in Siliana shortly before completion.
Material: corrugated iron, paint, solar panels, gabions, steel tubes, paving and foundations. Colours: Berber blue, Berber red and natural white.
Collaboration
WtERT Germany GmbH, Munich; Fraunhofer Institute for Environmental, Safety and Energy Technology UMSICHT, Sulzbach-Rosenberg, Germany; the respective municipalities in Tunisia; steel construction: MC Plus, Hammamet, Tunisia; project assistance as well as design implementation and visualisation: Lukas Struthmann, M.A. Architecture.
Funded by the Bavarian State Government
Fig. top right: waste on the town square in Tabarka, previously scattered next to the bins. In future, it is to be sorted into recyclable materials at the collection point. The fencing and guarding are intended to prevent illegal dumping.
Fig. right: recycling collection point in Siliana shortly before completion.
Material: corrugated iron, paint, solar panels, gabions, steel tubes, paving and foundations. Colours: Berber blue, Berber red and natural white.
Collaboration
WtERT Germany GmbH, Munich; Fraunhofer Institute for Environmental, Safety and Energy Technology UMSICHT, Sulzbach-Rosenberg, Germany; the respective municipalities in Tunisia; steel construction: MC Plus, Hammamet, Tunisia; project assistance as well as design implementation and visualisation: Lukas Struthmann, M.A. Architecture.
Funded by the Bavarian State Government
Fig. top right: waste on the town square in Tabarka, previously scattered next to the bins. In future, it is to be sorted into recyclable materials at the collection point. The fencing and guarding are intended to prevent illegal dumping.
Fig. right: recycling collection point in Siliana shortly before completion.


Recycling collection point in Siliana.

©
2026
Markus Heinsdorff Copyright.
©
2026
Markus Heinsdorff Copyright.
©
2026
Markus Heinsdorff Copyright.
©
2026
Markus Heinsdorff Copyright.